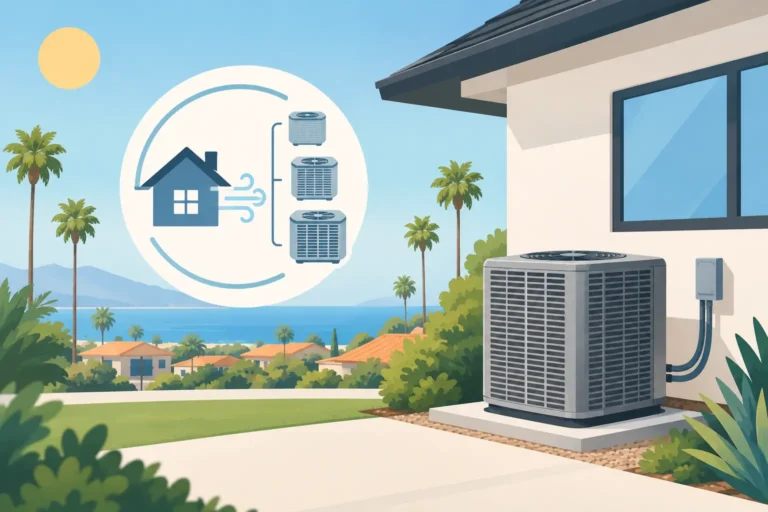

A new air conditioner should make your home feel consistently comfortable, not leave one bedroom warm while the living room feels like a refrigerator. This AC sizing guide explains how professionals determine the right system capacity for your home, why square footage is only a starting point, and what can go wrong when an AC is oversized or undersized.
For homeowners in Orange County and the Inland Empire, proper sizing matters even more. Summer heat, sun exposure, dry inland conditions, coastal humidity, older ductwork, and open floor plans can all change how much cooling a home actually needs.
What AC size really means
Air conditioner capacity is generally measured in British thermal units, or BTUs. A BTU is a measurement of heat. In HVAC terms, it tells you how much heat an AC system can remove from your home in one hour.
Central air conditioners are also measured in tons. One ton of cooling equals 12,000 BTUs per hour. That means a 2-ton air conditioner provides about 24,000 BTUs of cooling capacity, while a 4-ton system provides about 48,000 BTUs.
The word “ton” can be misleading. It does not refer to the physical weight of the equipment. It is simply a standard way to describe cooling output.
A larger number is not automatically better. The right capacity is the one that matches your home’s heat gain on a hot day. That includes heat entering through the roof, windows, walls, doors, ducts, and even the people and appliances inside.
A quick square-footage estimate
Square footage can help you begin the conversation, but it should never be the only factor used to select a new system. In many Southern California homes, a broad estimate falls between 20 and 30 BTUs per square foot. A 1,500-square-foot home, for example, might appear to need somewhere between 30,000 and 45,000 BTUs, or roughly 2.5 to 3.75 tons.
That range is wide for a reason. Two homes with the same floor plan and square footage can have very different cooling needs. One may have a shaded tile roof, upgraded insulation, efficient windows, and sealed ducts. The other may face west, have large unshaded windows, leaky ducts in a hot attic, and an older addition with little insulation.
Square footage also becomes less useful in homes with vaulted ceilings, multiple stories, large open living areas, sunrooms, or converted garages. Those features affect air volume and heat gain in ways a simple rule of thumb cannot capture.
Why an oversized AC is not the safer choice
It is common to assume that buying a bigger air conditioner provides a larger comfort cushion. In practice, an oversized system can create expensive and frustrating problems.
When an AC is too large, it cools the thermostat area very quickly and shuts off before it has run long enough to circulate air evenly. This frequent starting and stopping is called short cycling. It can cause uneven temperatures, higher electricity use, added equipment wear, and more repair concerns over time.
Short cooling cycles can also limit humidity removal. Coastal communities such as Laguna Beach, Newport Beach, and Laguna Niguel may feel clammy indoors when a system satisfies the temperature setting too fast. Proper run time helps an air conditioner remove moisture as well as heat.
Oversizing may also mean paying more upfront for equipment capacity you do not need. The goal is not maximum cooling power. It is dependable, balanced comfort at a reasonable operating cost.
What happens when an AC is too small
An undersized air conditioner faces the opposite problem. It may run for long stretches during peak heat and still struggle to reach the thermostat setting. Rooms far from the thermostat may stay warm, and your energy bills can rise because the equipment is working hard without delivering enough capacity.
A properly sized system may run for extended periods during the hottest part of a severe summer day. That is not necessarily a problem. Steady operation is often more efficient and comfortable than frequent on-and-off cycling. The concern is a system that cannot reasonably maintain comfort even after the ducts, airflow, thermostat, and insulation have been checked.
Inland homes in places like Rancho Cucamonga, Ontario, Pomona, and Upland can experience intense afternoon heat. A system that was barely adequate when installed may struggle even more after an addition, window replacement, roof change, or increase in household occupancy.
What a professional AC sizing guide must consider
A reliable recommendation starts with a Manual J load calculation. This is an industry-standard method for estimating how much cooling and heating a specific building needs. Rather than relying on a guess, a technician evaluates the home itself.
A thorough calculation accounts for several details, including:
- Total conditioned square footage, ceiling height, and the layout of each level
- Window size, direction, shading, glass type, and exterior doors
- Insulation levels in the attic, walls, and floors
- Local climate conditions, including high temperatures and humidity
- Duct location, duct leakage, airflow restrictions, and return-air capacity
- Heat created by occupants, lighting, appliances, and special-use spaces
The results guide more than the size of the outdoor unit. They also help determine whether the indoor coil, blower, refrigerant lines, ducts, returns, registers, and thermostat are appropriate for the system. An excellent air conditioner paired with poor airflow or undersized ductwork will not deliver the comfort you expect.
Your existing AC size may not be the right replacement size
Many homeowners look at the label on their current equipment and assume they need the same tonnage again. That can be a useful reference, but it is not a final answer.
The original system may have been oversized from the start. Or your home may have changed since it was installed. New windows, attic insulation, a room addition, a remodeled kitchen, solar shading, duct sealing, or a growing household can all affect the load calculation.
Older systems are also often less efficient than current equipment. A modern high-efficiency AC or heat pump can provide better comfort and lower operating costs, but it still needs to be matched to the home and installed correctly. Equipment efficiency does not fix an incorrect capacity decision.
Ductwork can change the sizing conversation
Your duct system is the delivery path for conditioned air. If it is leaking, poorly insulated, undersized, disconnected, or badly designed, rooms may be uncomfortable even when the AC itself is correctly sized.
This is why a replacement estimate should include an evaluation of ducts and airflow. In some homes, duct sealing or targeted duct repairs can improve comfort enough to prevent unnecessary upsizing. In others, adding a return-air path or adjusting supply registers may solve a stubborn hot-room complaint.
For homes with additions, converted spaces, or rooms that are difficult to serve with existing ducts, a ductless mini-split may be a better fit than forcing a larger central system to handle every area. The best solution depends on how the space is used, how often it needs conditioning, and whether the existing system has enough capacity and airflow.
Special considerations for two-story and zoned homes
Warm upstairs bedrooms are common across Southern California. Heat rises, upper floors often receive more roof exposure, and a single thermostat downstairs may not reflect what is happening on the second floor.
Replacing the entire system with a bigger unit is not always the right answer. Zoning, a smart thermostat strategy, duct modifications, improved attic insulation, ceiling fans, or a separate system for the upper level may provide better results. A load calculation by floor or zone can reveal whether the issue is capacity, airflow, thermostat placement, or heat gain.
The same principle applies to commercial spaces. Offices, retail areas, and multi-tenant buildings require a detailed evaluation of occupancy, operating hours, ventilation needs, equipment heat, and individual zones. Commercial HVAC sizing should be based on the building’s real use, not a residential square-footage rule.
Questions to ask before approving an AC replacement
Before selecting a system, ask whether the recommendation is based on a Manual J calculation and whether the existing ducts and airflow were evaluated. Ask how the proposed equipment will address any rooms that currently run hot or cold. You should also understand the system’s efficiency rating, warranty, expected maintenance needs, and whether financing options are available for the recommended scope of work.
Clear answers matter. A trustworthy HVAC professional should explain why a particular size was selected and what trade-offs are involved. For example, a higher-efficiency variable-speed system may offer quieter operation and more even temperatures, but the best choice still depends on your budget, duct condition, and long-term comfort goals.
Just Right Services can evaluate the full picture, from equipment capacity and duct performance to indoor comfort concerns, so your replacement is built around your home rather than a quick estimate. The right AC size is not a number pulled from a chart. It is a comfort plan that should keep working long after installation day.